Steps · Columbus Driveway Pavers
Paver Steps for Front Entries in Columbus, OH
Front steps that finish the walk from the driveway, with even risers and firm footing. Get a free quote.
Serving Columbus and 31 towns, from Powell to Lithopolis and Hilliard to Pataskala
Free Paver Entry Steps Quote
Tell us what you have now and what you picture: a new paver driveway, a conversion, a border, steps or a repair. You will hear back by phone about the details and a time to see the driveway in person.
- Free on-site quotes
- Herringbone built for cars
- Concrete tear-out handled
- Columbus and 31 towns
A few details now make the call back quicker. 👇
Paver Entry Steps
Paver Steps for Columbus, OH
Steps are where the walk from the driveway meets the house, and they set the tone at the door. Old concrete stoops around Central Ohio often tilt toward the house, crack at the corners or pull away from the foundation as the fill dirt under them settles. Paver steps replace that with broad treads, even risers and a landing roomy enough to juggle a bag of groceries and a door key, all in materials that echo the walk and the driveway out front.
Paver steps are assembled rather than poured. Each riser is a course of segmental wall block on a compacted stone base, the treads are pavers or cap units, and every step above bears on stone that was compacted behind the step below, so nothing rests on loose fill. Rises are held to the same height from bottom to top, because one odd step is what trips people. At the top, the landing is pitched so water runs away from the threshold.

What's included
What goes into paver entry steps
- 01
Old stoop removal
Cracked or sinking concrete steps are broken out and hauled away before the new ones are built.
- 02
Block risers
Segmental block risers on a compacted base, arranged so each tread bears on firm ground.
- 03
Paver or cap treads
Treads in pavers or wide cap units with a finished front edge.
- 04
Even rise and run
Every step the same height and depth, which matters more for safety than any finish.
- 05
A real landing
Room at the top to open a storm door without stepping back down.
- 06
Matching design
Colors and borders carried over from the walk and the driveway.
Examples
Paver Entry Steps: examples
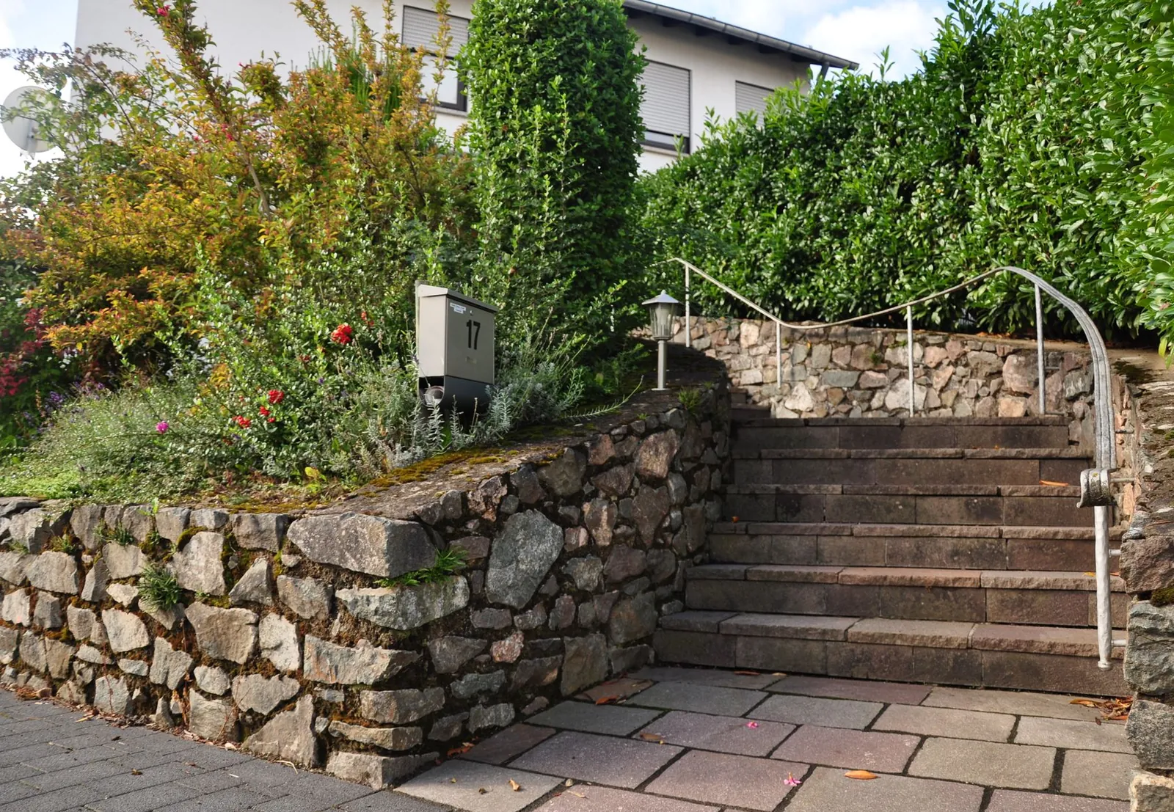

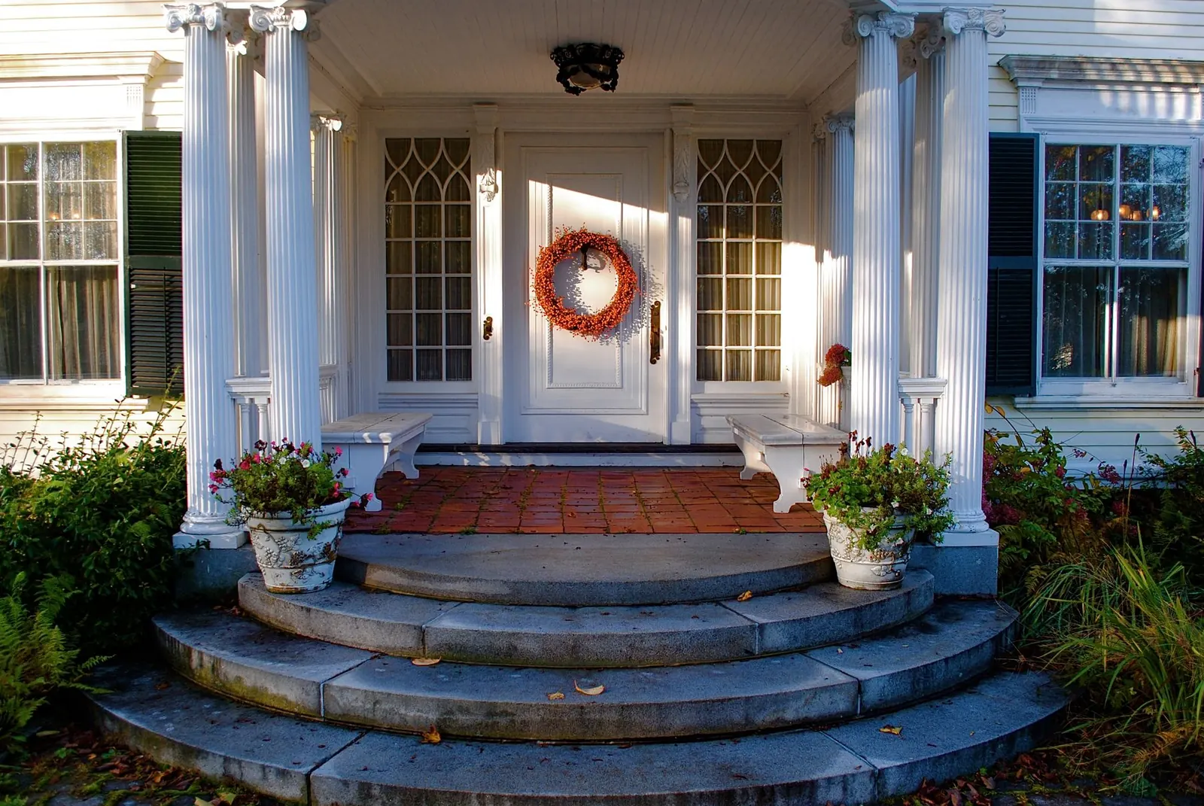

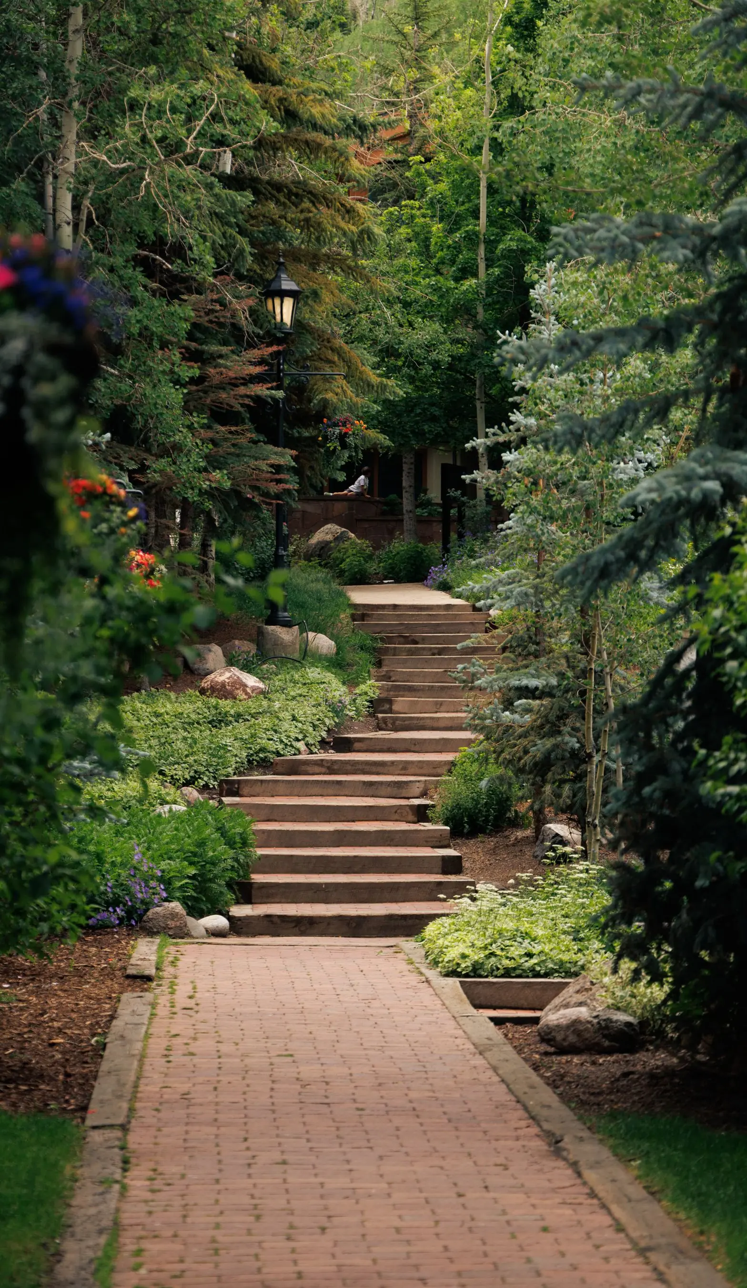
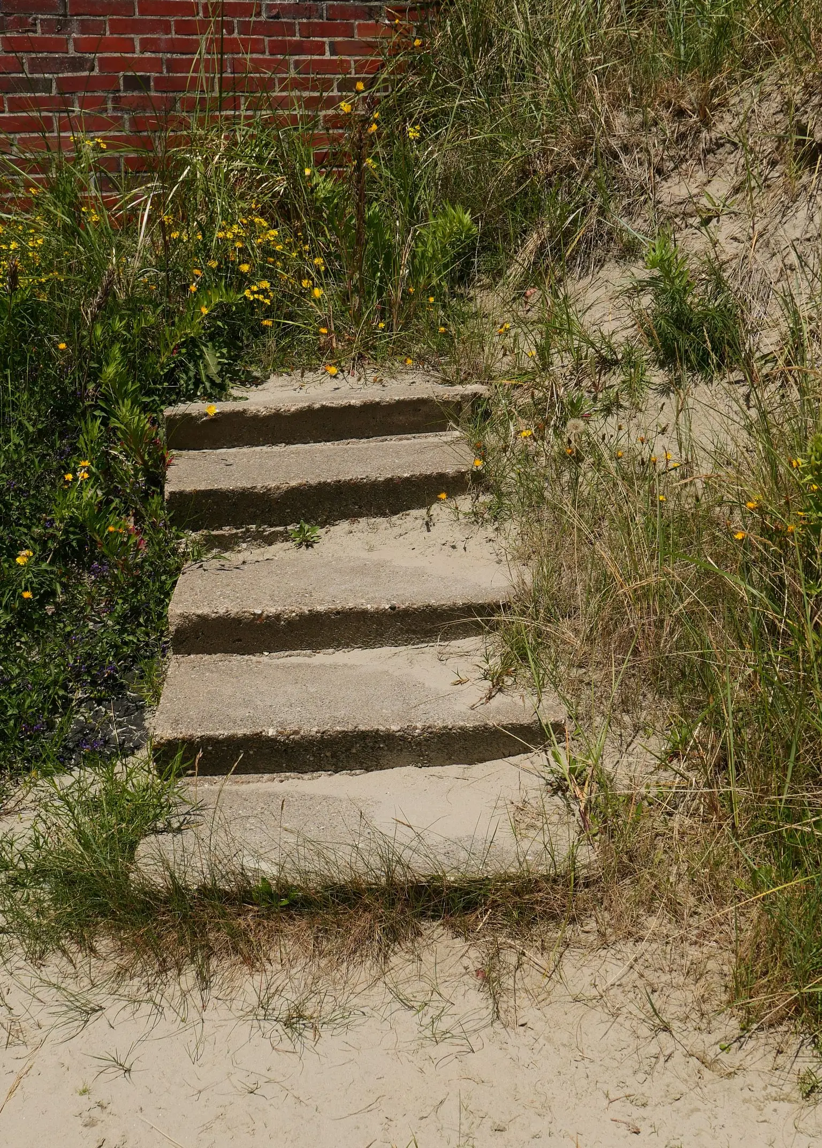
Example photos of the type of work.
How it works
Paver Entry Steps, step by step
- 1
Measure the rise
We measure from the walk to the door threshold and work out how many steps fit comfortably.
- 2
Clear and base
Old steps come out, soft soil is removed and stone is compacted where each riser will sit.
- 3
Build up the risers
Block courses go in level and set back, with compacted stone behind each one.
- 4
Cap and tie in
Treads and the landing are set, edges finished, and the walk joins the bottom step flush.
Questions
Paver Entry Steps questions
Why do concrete stoops pull away from the house?
Usually the fill dirt around the foundation keeps settling for years, and freeze-thaw pries the gap open every winter. A heavy concrete stoop sitting on that soil tips or sinks. Paver steps sit on a compacted stone base, and a step that moves can be taken apart and reset instead of replaced.
What drives the cost of paver entry steps?
The number of steps, their width, the size of the landing, whether an old concrete stoop has to be broken out, and the block and cap you pick. Curved or flared steps take more cutting than straight ones. The quote is free and comes after we measure the rise.
Does my HOA need to sign off on new front steps?
Often, since entry steps are part of the front of the house. Associations commonly ask to see the block, cap and paver colors. Some cities also treat steps at a door as part of the building, so local rules come up during the quote.
How tall should each step be?
Typically about 6 to 7 inches of rise, with a tread deep enough for a whole foot, around 12 inches or more. The exact numbers come from the total height to the door, divided evenly. Keeping every step identical matters more than hitting any particular figure.
Can the steps be wider than my door?
Yes, and they usually look better that way. Steps that run wider than the door, or flare out at the bottom, feel more welcoming from the street and give two people room to pass.
Driveway paver services
Related work
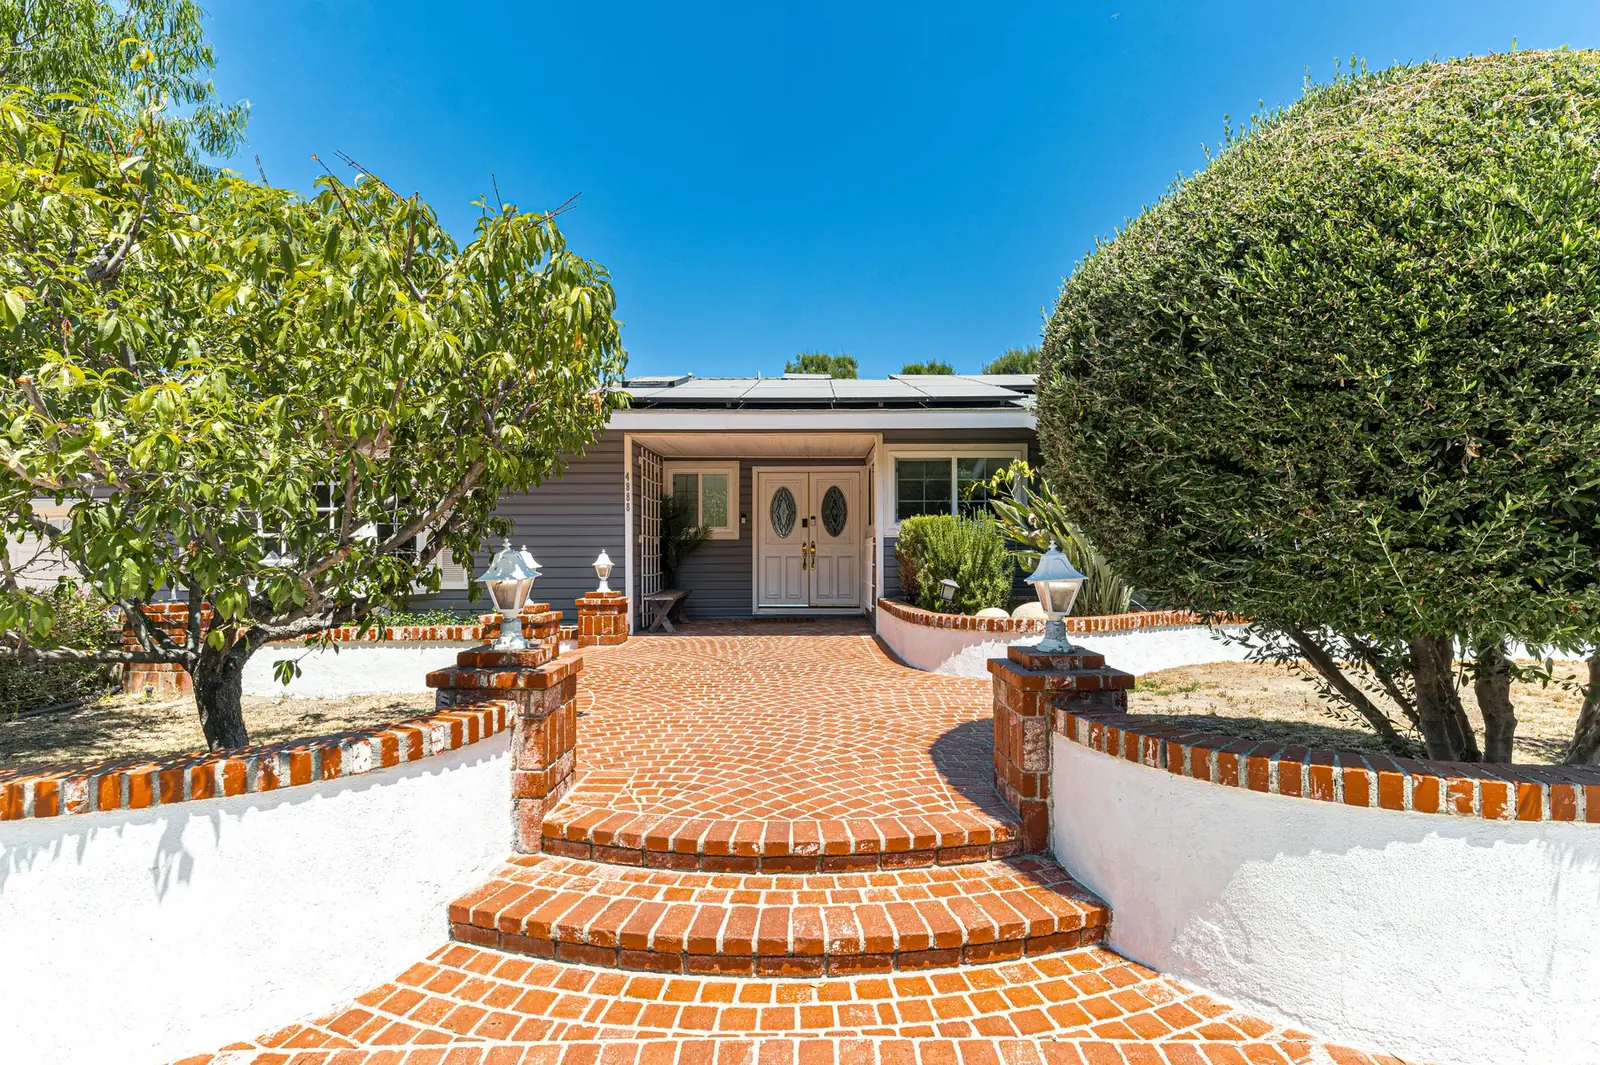
Front Walks & Paver Walkways
Front walks and side paths in pavers that match the driveway and lead guests straight to the door.
More on front walks & paver walkways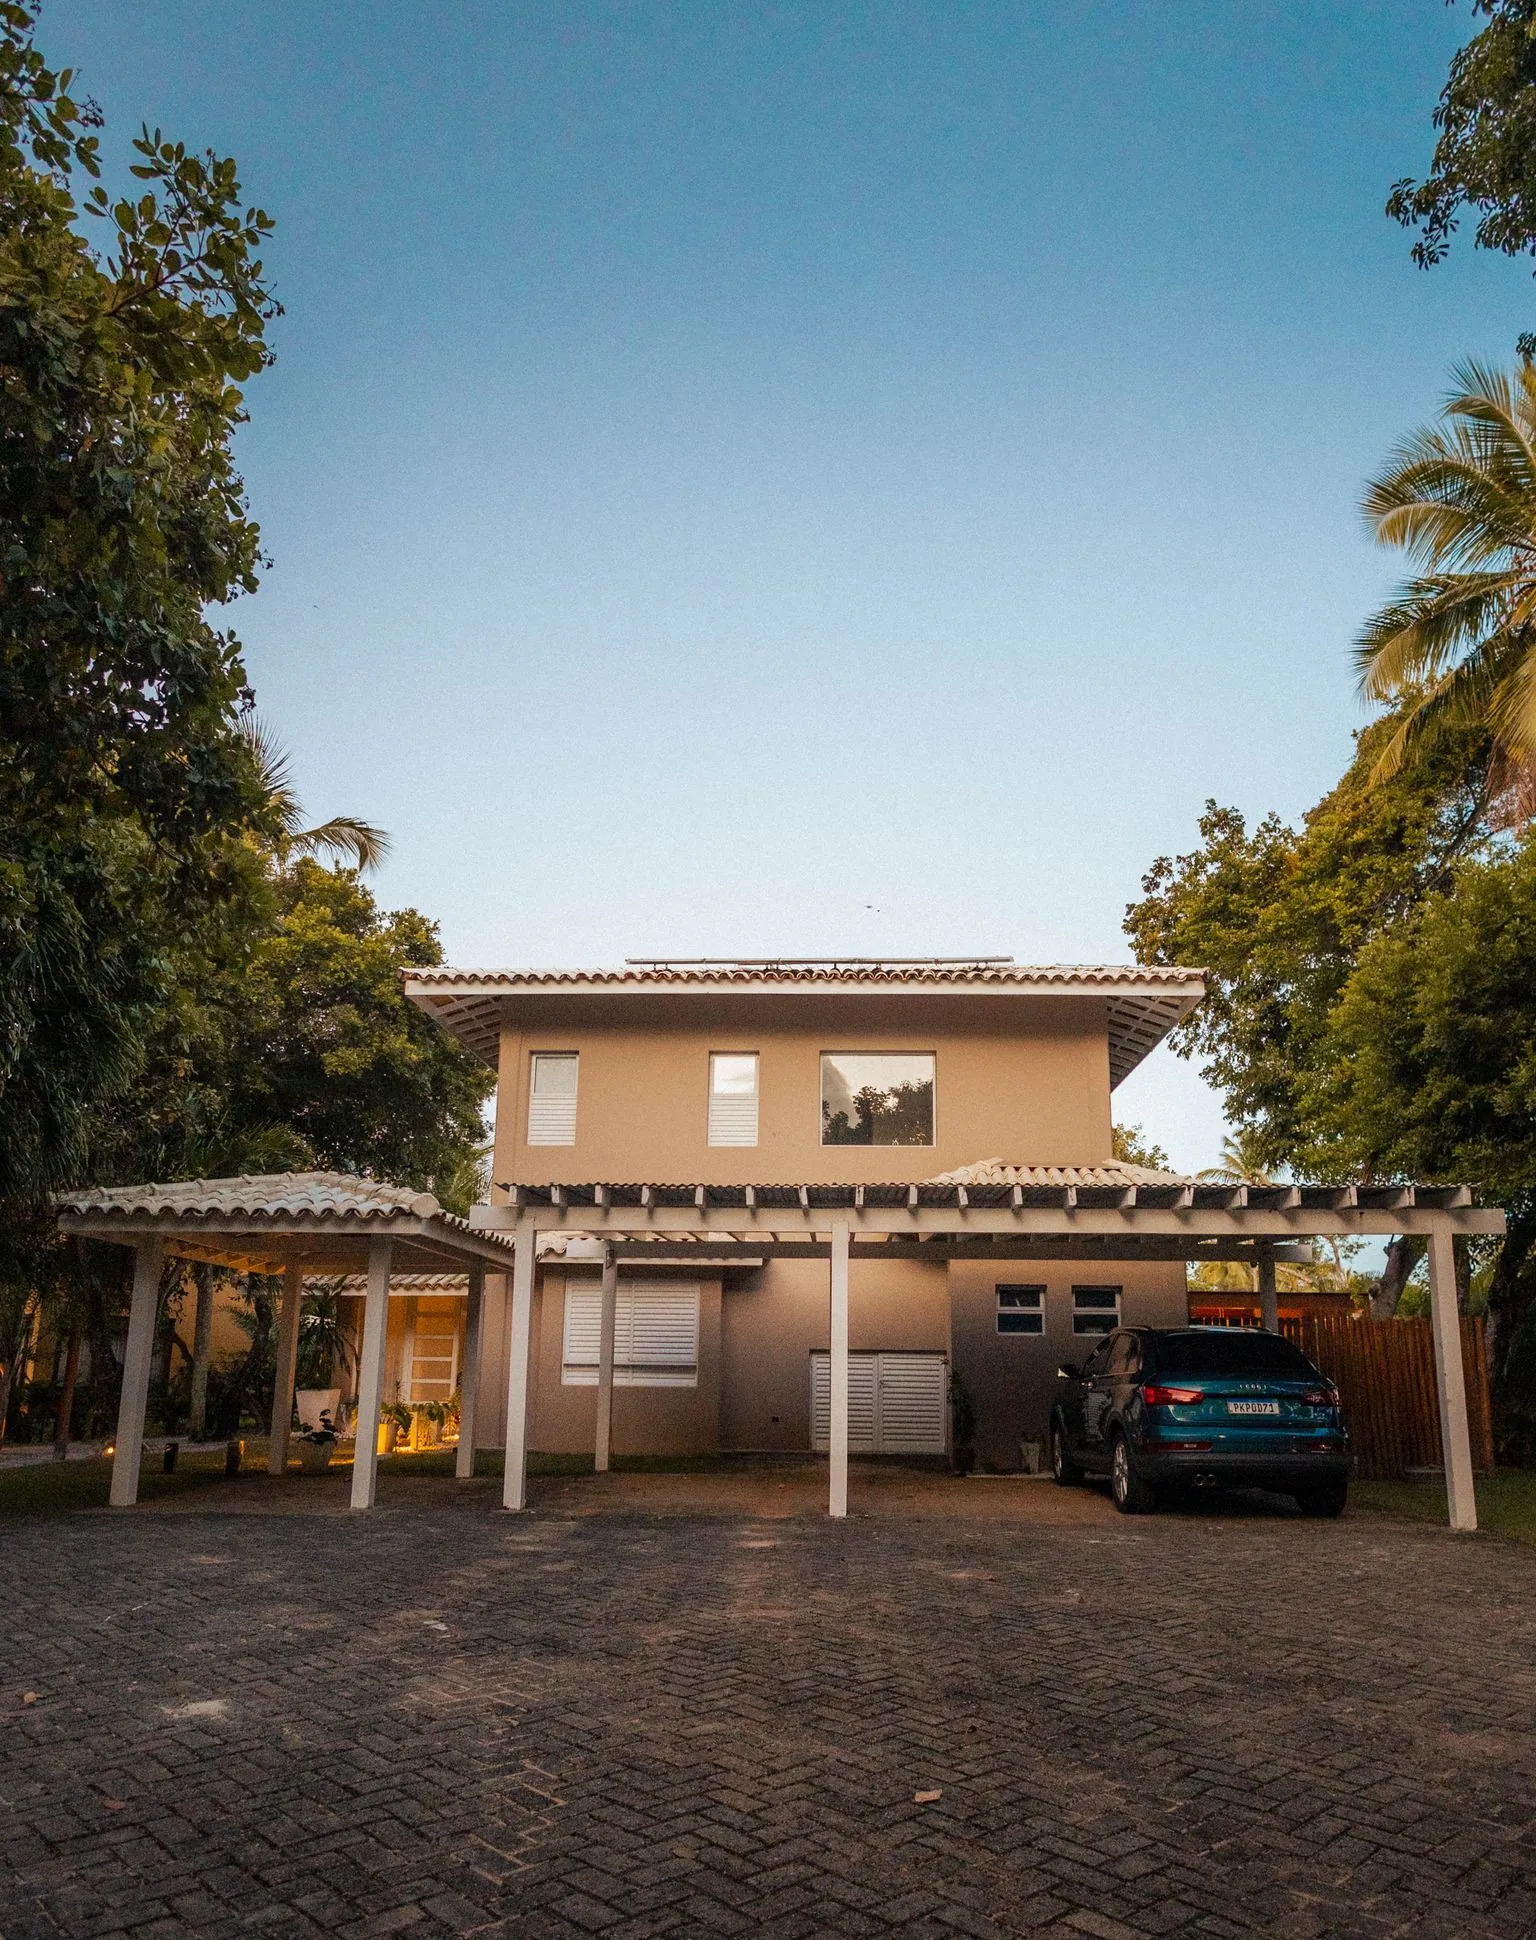
Paver Driveways
A new paver driveway designed around the front of your house and built on a base deep enough for daily cars.
More on paver driveways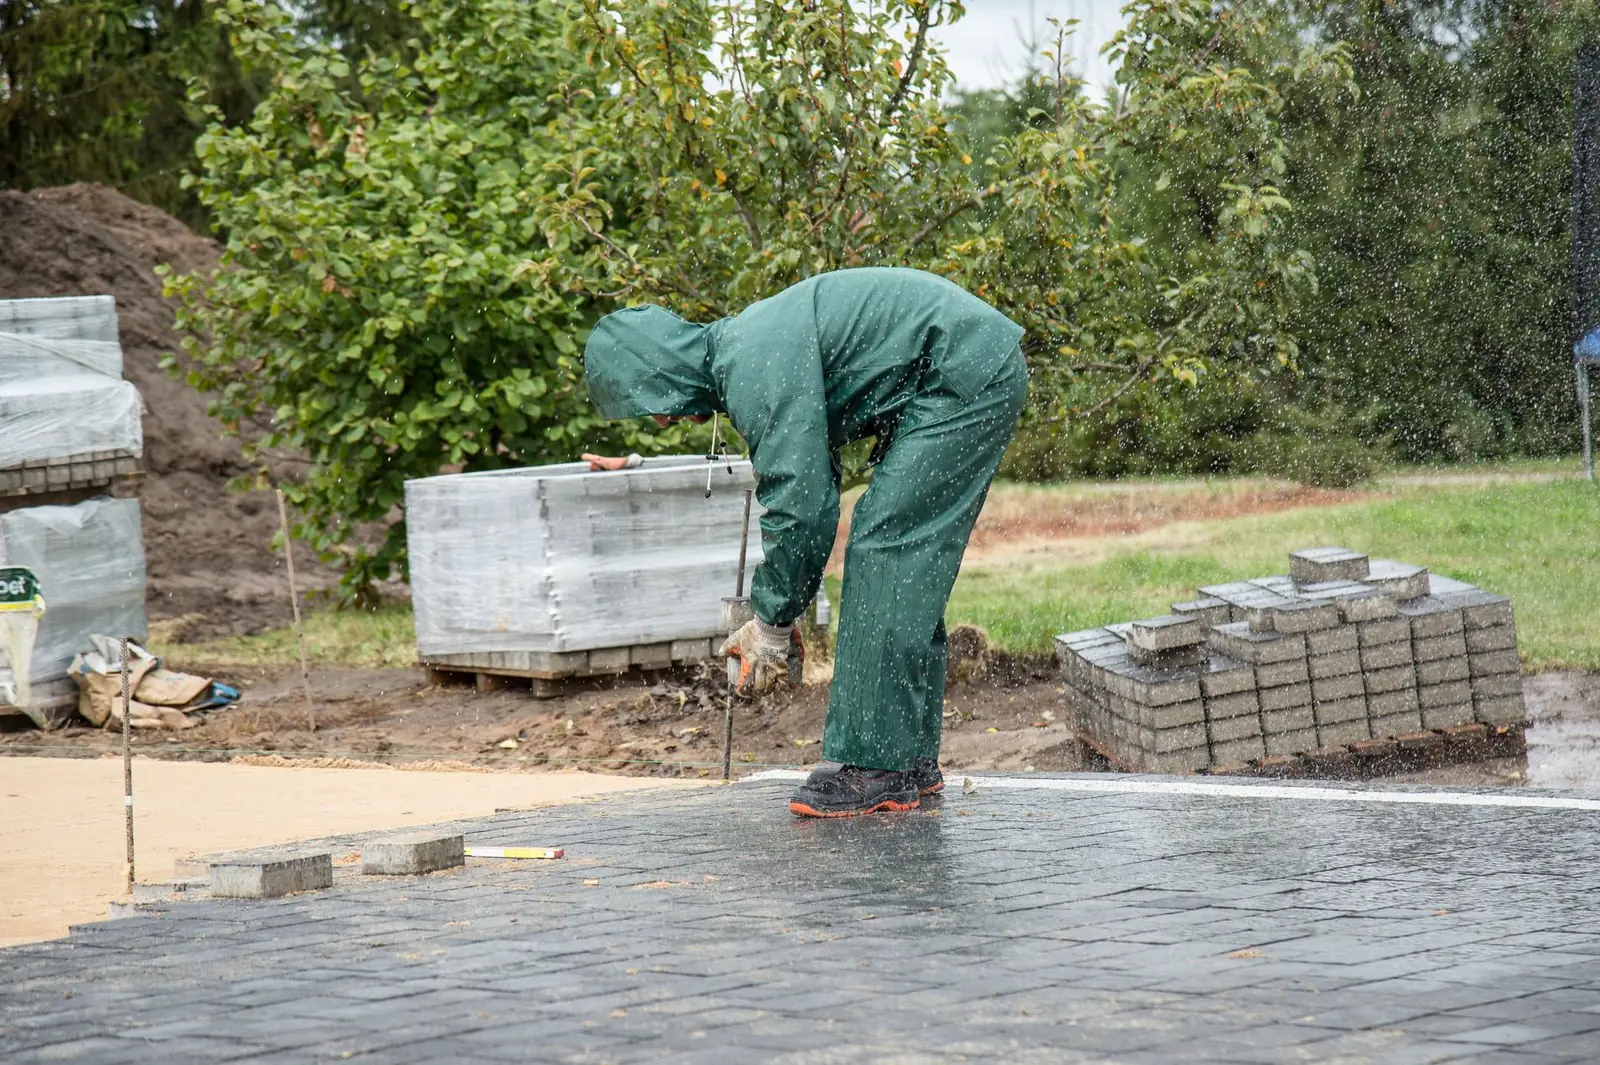
Paver Driveway Repair
Sunken areas, spreading edges and broken pavers lifted, rebuilt on a firm base and relaid with your own pavers.
More on paver driveway repair
Service area
Paver Entry Steps around Columbus
We design and lay paver entry steps across Columbus and in every town on this list.
Franklin County
Pickaway County
Fairfield County
Delaware County
Licking County

Talk to us about paver entry steps
Tell us about the house and the driveway, and we will set up a free quote at the curb.